Understanding Construction Drawings
How to read plans, sections and elevations, what a title block tells you, how scale and dimensions work, and how drawings reference each other across a set.
A free 30-page guide to reading architectural drawings — how to interpret plans, sections and details, identify construction methods, and understand the junctions that hold a building together.
The guide now, then a new assembly by email every week. No spam, unsubscribe any time.
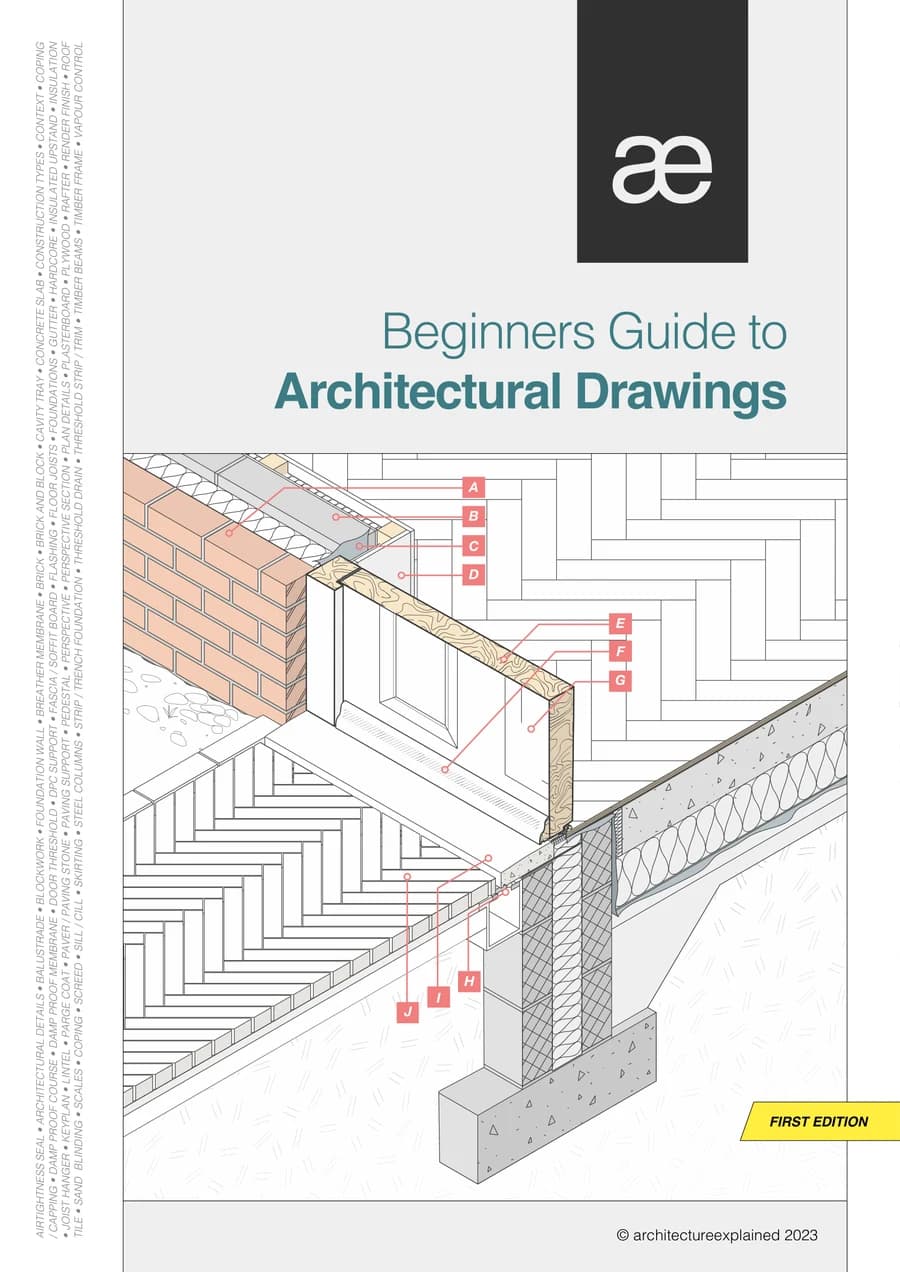
Three chapters, plus a full illustrated glossary.
How to read plans, sections and elevations, what a title block tells you, how scale and dimensions work, and how drawings reference each other across a set.
How to recognise masonry, timber frame, SIPs, and steel or concrete construction straight from a detail drawing — the tells that give each one away.
Fully annotated 2D and 3D details for the junctions every project needs — roof eaves, parapets, window heads and cills, floors, foundations and door thresholds.
Around 40 illustrated construction terms, each linked out to a manufacturer, a wiki article, or a video showing it actually being installed on site.