What is it?
A door frame is the structural lining that forms the opening for a door within a wall. It is typically made from timber or metal and is fixed into the surrounding wall structure before the door leaf is installed. The frame consists of vertical jambs and a head, forming a rigid opening sized to receive the door. It is usually installed early in the construction sequence, fixed to masonry or studwork, and later finished with linings, architraves, or other trims.
Note that it is structural only in the sense that it supports the door leaf - the structural opening within the wall does not depend on anything within it for its stability.
- 1Architrave
- 2Door Frame
- 3Door Stop
What does it do?

Support, alignment and coordination
The door frame provides a stable and accurately sized opening for the door leaf. It ensures the door can be hung correctly and operate smoothly, while also defining the exact opening size and position. The opening in the wall is typically less accurate as it is formed on-site. The door frame fits within this and ensures that the opening is perfectly straight.

Load transfer
While not typically a primary structural element, the frame helps transfer local loads from the door (such as hinges and closing forces) into the surrounding wall. This is because the door leaf is 'hung' (supported) by the frame, and does not touch the ground itself.

Fire and acoustic performance
In rated partitions, the frame forms part of the overall system. Its material and installation can contribute to fire resistance and acoustic separation when used with compatible door sets. This will be tested and confirmed by the manufacturer.
Where is it used?

Door frames are used in door openings and are provided as part of the door set.
Types
Door frames vary depending on material, construction method, and performance requirements. Timber frame are usually used with timber doors, and metal frames with metal doors, sold as one product.
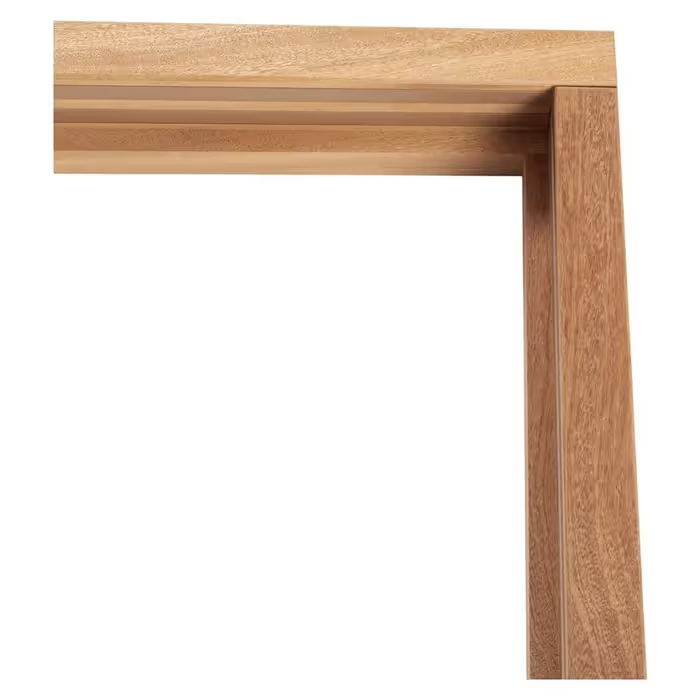
Timber Frame
Common in residential and commercial buildings. Typically made from softwood or hardwood sections and suited to painted or stained finishes. Softwood is cheaper but hardwood provides better quality.
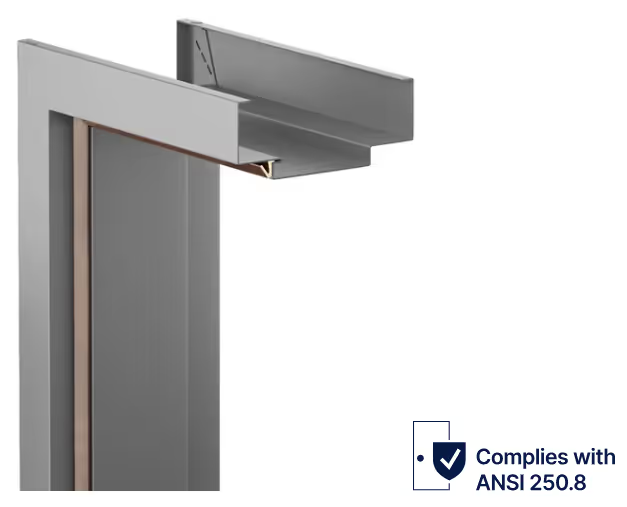
Metal Frame
Usually formed from pressed steel and used in more robust or high-traffic environments such as schools, hospitals, or commercial buildings in back-of-house (BOH) areas. Metal frames can either wrap the door opening as shown above, or sit within it.
Typical sizes
Door frame sizes are based on standard door leaf dimensions, with allowances for installation tolerances.
| Door leaf size (mm) | Approx. structural opening (mm) |
|---|---|
| 1981 × 762 | ~2010 × 838 |
| 1981 × 838 | ~2010 × 914 |
| 2040 × 926 | ~2070 × 1000 |
Frame depth typically matches wall thickness (e.g. stud partition or masonry wall build-up).
How to specify
Door frames are typically selected as part of a coordinated door system rather than specified in isolation.
Performance Requirements
Identify the performance requirements (e.g. fire, acoustic, durability) and select a compatible door set or manufacturer’s system that includes the frame. On larger projects, these requirements will be provided by the fire consultant and acoustician. On smaller projects this may be the Building Control Officer.Dimensional coordination
Provide the contractor / door manufacturer with the structural opening, and finished wall thickness, including allowances for tolerances (typically 5-10mm, but this will vary by contractor preference). Ensure the frame is suitable for the wall construction (e.g. metal stud or masonry) and that fixings and installation methods are appropriate.Material and finish
Select materials based on durability, maintenance, and appearance. Timber is common for residential use, while metal frames are often used in more demanding environments. TImber doors are often painted or veneered, veneering is significantly more expensive than painting. Metal doors are usually painted in the factory.
Other considerations
- Frames must be installed plumb, level, and square to ensure proper door operation
- Allowances must be made for construction tolerances in the opening
- Installation sequencing is important, as frames are typically installed before final finishes
- Frames may require protection during construction to avoid damage
- Coordination with door hardware is required early to ensure correct fixing positions. For example, electronic locks will require concealed cabling routed through the door frame.
Interacting elements
The door frame forms part of a wider door and wall system and interacts with several related elements.
- Door leaf: hung within the frame and dependent on it for alignment and operation
- Wall construction (studwork or masonry): provides the structural support into which the frame is fixed
- Lintel or structural head: supports loads above the opening
- Architrave: covers the junction between the frame and wall finish
- Door stop: controls the closing position of the door within the frame
- Ironmongery (hinges, latches, closers): fixed to the frame and door to enable operation
- Wall finishes (plasterboard or plaster): meet the frame and define the final opening size
Popular manufacturers

JB Kind
One of the UK's leading internal timber door manufacturers. Widely specified for housing developments, self-build and renovation projects. Supplied through builders merchants and door retailers nationwide across a broad range of styles and finishes.

JELD-WEN
Major UK manufacturer of timber doorsets including fire door and security rated products. A go-to for commercial and residential specifiers requiring performance-rated internal doors with full technical documentation.

Steel Door Company
UK manufacturer specialising in internal steel door sets and room dividers, made to order in Staffordshire. Uses 20mm steel profiles for a minimal, contemporary aesthetic. Popular for high-end residential and commercial fit-outs.