What is it?
An architrave is a decorative trim fixed around a door frame (or window frame) to cover the joint between the frame and the adjacent wall finish, which would otherwise look messy because the frame is smaller than the opening so leaves gaps. It is typically made from timber, MDF, or occasionally plastic or metal, and is installed after the wall has been finished (e.g. plastered or plasterboarded).
It is usually supplied as a profiled section of timber. The profile/design itself will vary depending on the desired look of the door as a whole. More detailed profiling will create a more traditional look, simpler architraves usually look more modern.
- 1Plasterboard
- 2Architrave
- 3Door Frame
What does it do?

Covering and finishing
The primary function of an architrave is to conceal the gap between the door frame and the wall finish. This gap is required to allow for construction tolerances but would otherwise be visible and untidy.

Aesthetic role
Architraves contribute to the visual character of a space. Different profiles, sizes and finishes can be used to suit traditional or contemporary interiors.

Protection
They provide a degree of protection to the vulnerable edge of plaster or plasterboard around openings, helping to reduce damage from impact or wear.
Where is it used?

Note: some modern doors do not use architraves, this is usually done to visually 'down play' the door opening. For example if the door is only to be used to access a storage or plant cupboard. If no architrave is being use, a special door product called a 'jib door' or 'concealed door' must be used, as a regular door would look messy between the frame and opening.

Types
Architraves are available in a range of materials and profiles depending on the desired appearance and durability.
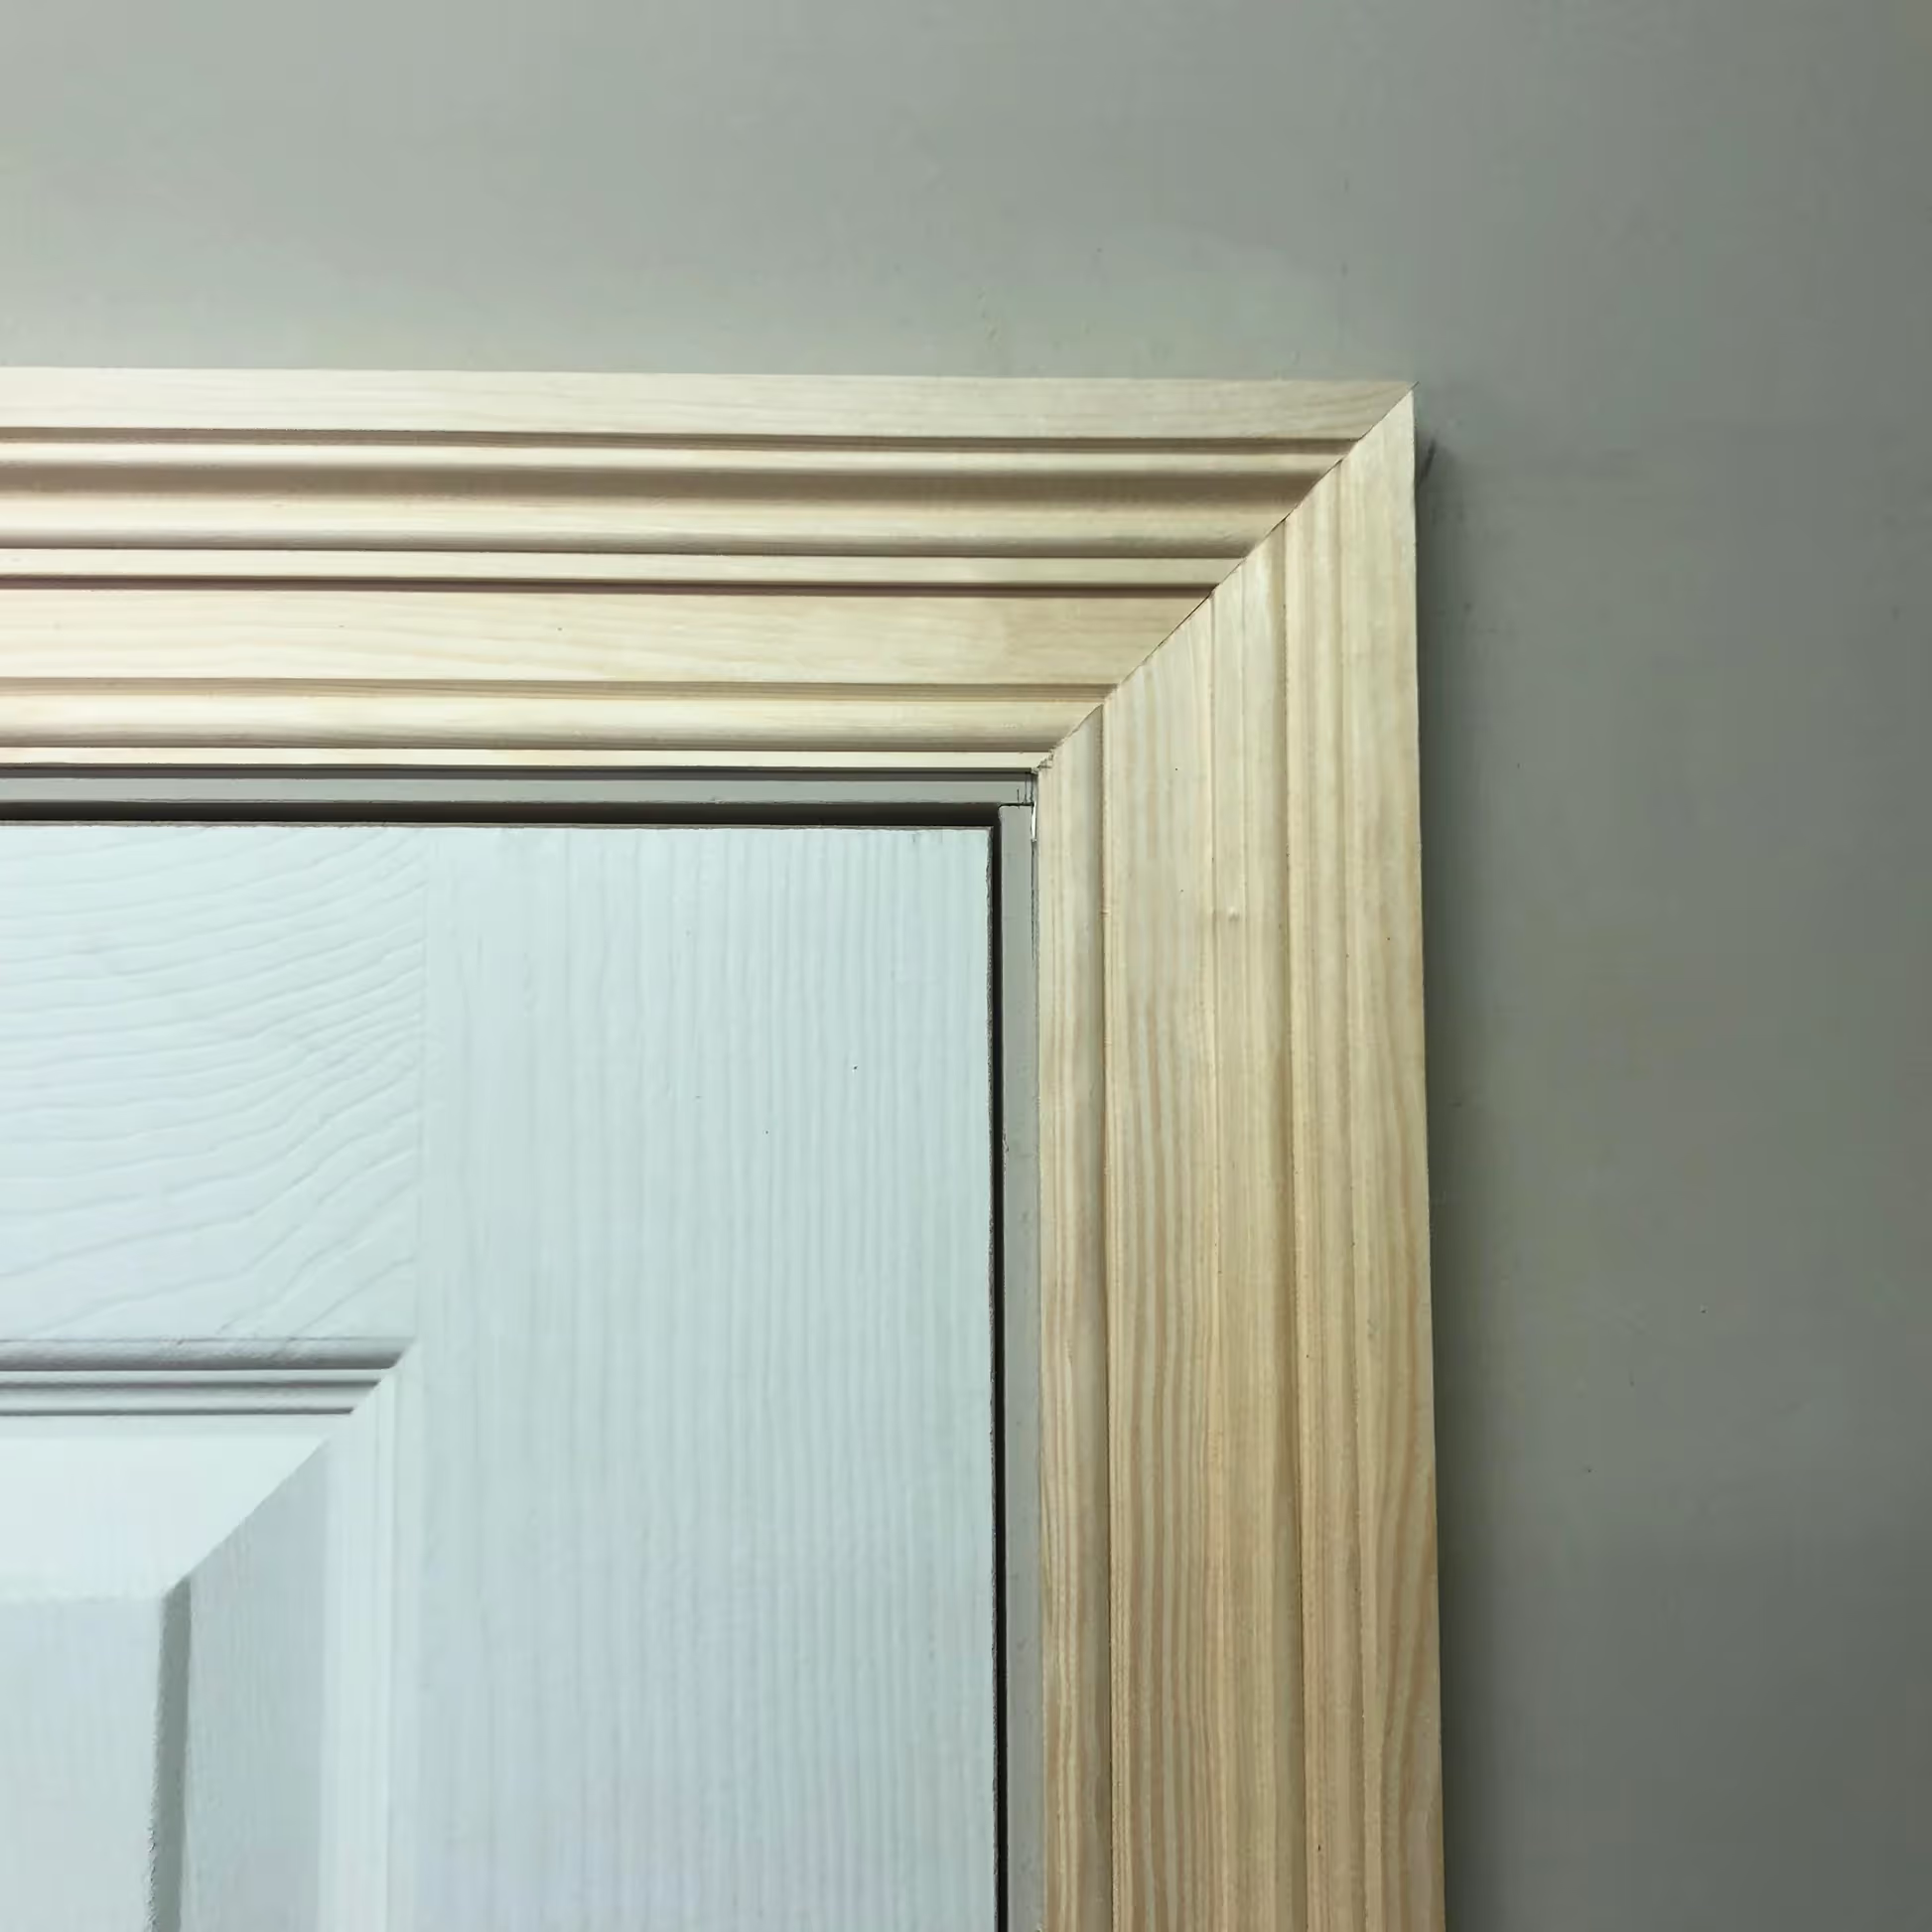
Timber architraves
Solid softwood or hardwood sections, often painted or stained. Common in residential construction and suitable where a natural material or higher-quality finish is required.
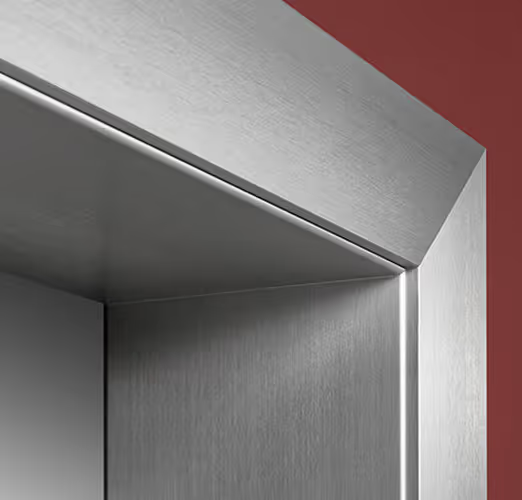
Metal architraves
Used in heavy-traffic commercial areas where extreme durability is required. Examples include public transport stations or airports.
Typical sizes
| Width (mm) | Thickness (mm) | Typical use |
|---|---|---|
| 50–70 | 12–15 | Minimal / contemporary |
| 70–95 | 15–18 | Standard residential |
| 95–150+ | 18–25 | Feature or traditional |
How to specify
When selecting architraves, the focus is primarily on appearance and practicality in terms of robustness of materials.
Material
Consider the area that the architrave is being installed. If it is in a busy area and is likely to be damaged, hardwoods and MDF may be appropriate. Metal can be used for high-traffic commercial areas. In domestic areas, softwood is cheaper and may be sufficient.Finish
If the desired aesthetic is that the timber will be not be painted (i.e stained), then MDF should not be used as it is a reformed timber that has no visible grain.Profile and style
The profile should align with the overall interior design intent. Simpler profiles suit contemporary spaces, while more detailed profiles are often used in traditional settings. The width and thickness of the architrave should be proportionate to the room and door size. Larger spaces or taller doors may require wider sections to look balanced.
Other considerations
Architraves are installed after plastering or drylining is complete, as they are designed to cover the junction between the wall finish and the door lining rather than sit behind it.
Mitres at corners must be cut accurately to achieve a clean finish, even small errors in the angle can result in visible gaps that are difficult to fill neatly.
Fixings are usually concealed using pins or adhesive and filled before painting, so that no fixings are visible in the final finish.
Uneven walls can make installation more difficult, as the back of the architrave may not sit flush, and adjustment or packing may be required on site.
Architraves should be protected during the finishing stages of construction to avoid damage before the project is complete.
Architraves are typically coordinated with skirting boards and other timber trims throughout the space to maintain a consistent design language.
Interacting elements
Architraves form part of the internal finishing system and work alongside several adjacent elements.
- Door frame: the architrave is fixed to or around the frame, covering the junction between the frame and wall
- Wall finish (plaster or plasterboard): the architrave conceals the edge of the finished wall and any gaps at the opening
- Skirting: typically aligns or intersects with the architrave at the base of the wall, requiring coordinated detailing
- Door leaf: while not directly connected, the architrave frames the visible opening around the door
- Fixings and adhesives: used to secure the architrave to the wall or frame, usually concealed for a clean finish
Popular manufacturers
Richard Burbidge
The UK's leading timber mouldings manufacturer. Their architrave range covers all major profiles (torus, ogee, chamfer and bullnose) in softwood and MDF, widely available through merchants and DIY retailers nationwide.

Skirting 4 U
UK online manufacturer producing MDF and solid oak architraves to order. Popular for matching architrave and skirting sets. Tulipwood is also offered for a high-quality painted finish. Made to measure with UK-wide delivery.
Orac Decor
Belgian manufacturer with a strong UK presence. Produces polyurethane architraves in a wide range of decorative profiles, including flexible versions for curved walls. Pre-primed and paintable, popular in premium residential projects.