What is it?
A deflection head is a detail at the top of a metal stud wall that allows movement of the structure above without transferring that movement into the partition. This would otherwise happen over time and cause cracking in the plaster and paintwork. It typically consists of a head track fixed to the soffit (e.g. underside of slab or beam), with studs installed short of the structure to create a small gap. The plasterboard lining is also stopped short of the structure, maintaining this gap.
This detail is commonly used where vertical movement is expected, such as in multi-storey buildings, to prevent damage to the wall.
What does it do?

Movement accommodation and crack prevention
The deflection head allows vertical movement (deflection) of the structure above without loading or compressing the stud wall below. This movement may come from structural loading, creep, or thermal effects. By maintaining a gap at the top of the wall, the detail prevents cracking in plasterboard finishes and allows the wall to remain stable and aligned while accommodating movement.

Fire and acoustic continuity
Where required, the gap at the head is sealed using appropriate materials (e.g. compressible fire-rated sealants or mineral wool) to maintain fire resistance and acoustic performance.
Where is it used?
- Internal metal stud partitions beneath structural slabs or beams
- Multi-storey buildings where floor deflection is expected
- Areas with long structural spans where movement may be greater
Types
Deflection head details vary depending on how movement is accommodated and the performance required.
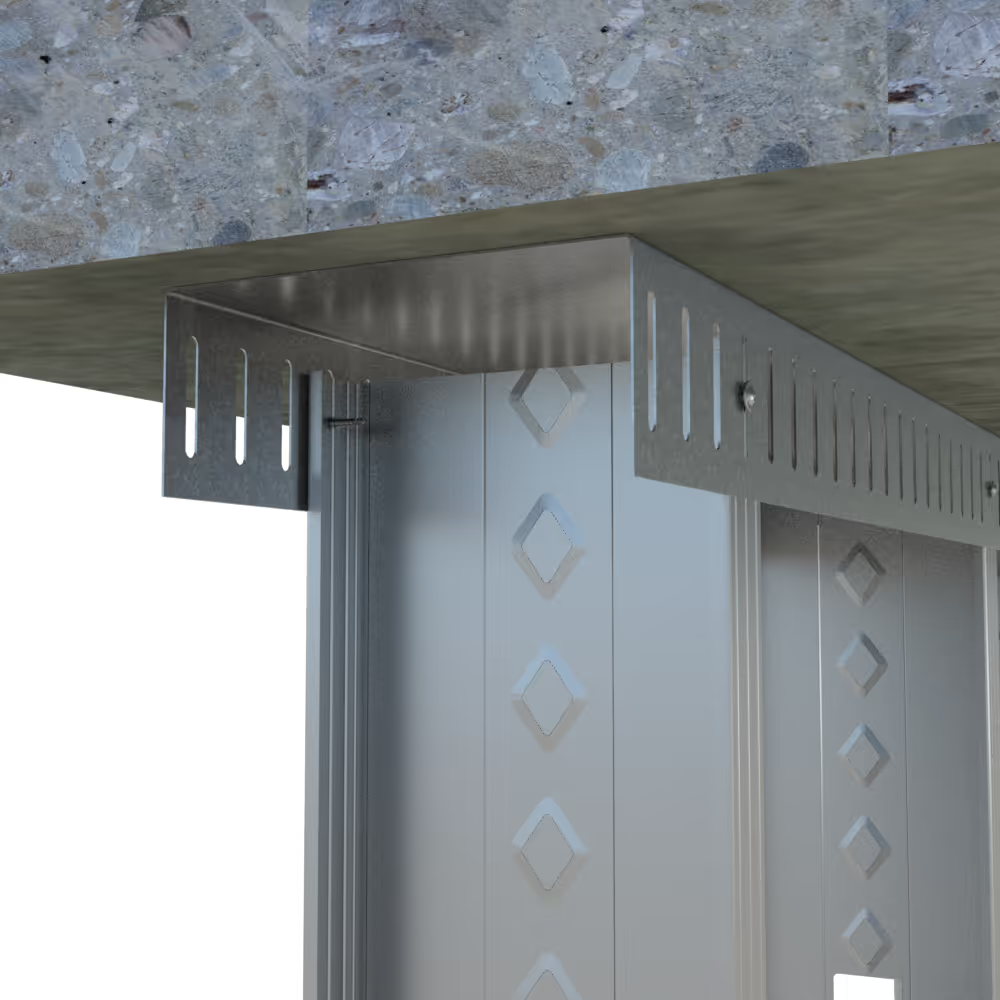
Standard Deflection Head
The most common approach, where studs are cut short and not fixed tightly to the head track, allowing vertical movement within the track.
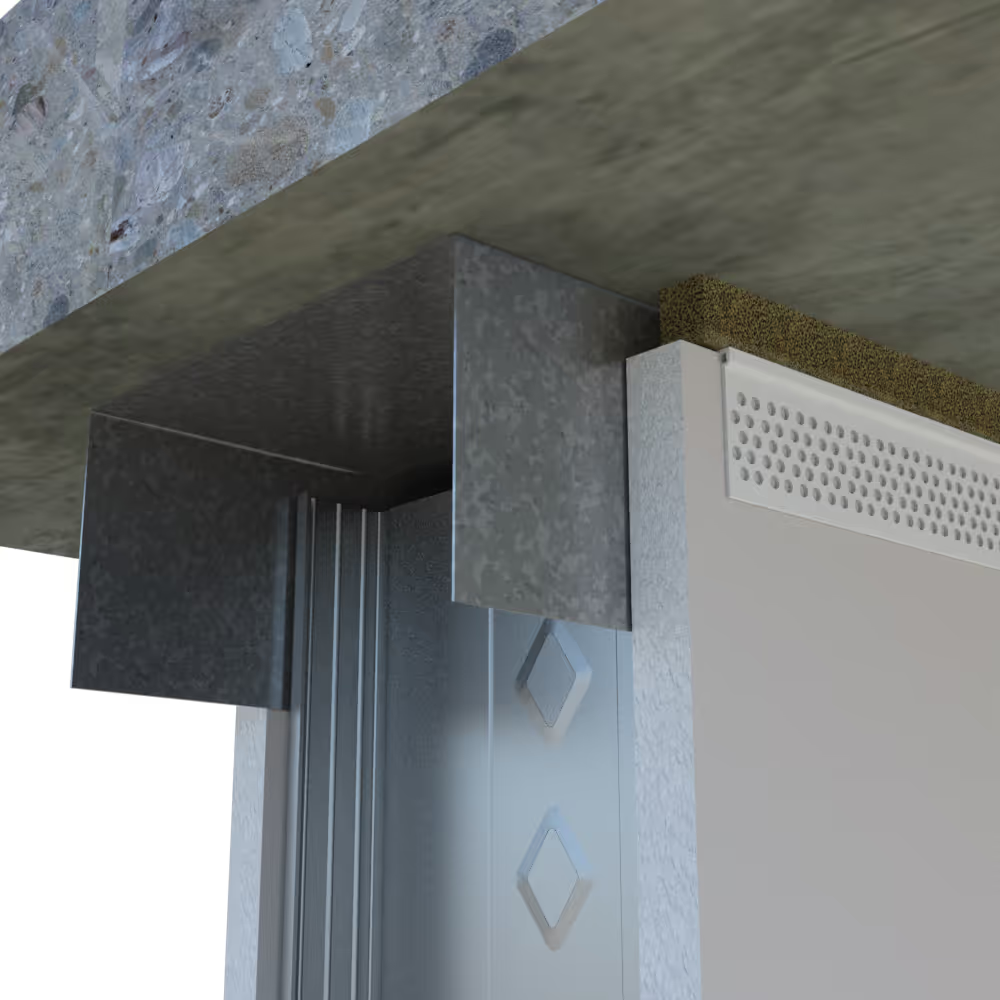
Fire / Acoustic Deflection Head
Where fire and/or acoustic performance is required, strips of plasterboard or metal angles can be fixed to the soffit either side of the head track. This prevents fire or sound from passing through the gap at the top of the plasterboard fixed to the studs.
Typical sizes
The key dimension is the deflection gap, which depends on the expected movement of the structure.
| Condition | Typical deflection gap |
|---|---|
| Low movement (short spans) | 10–15 mm |
| Moderate movement | 15–25 mm |
| High movement / long spans | 25–40 mm+ |
How to specify
Deflection heads are not sized arbitrarily. They are determined by expected structural movement and system requirements.
Determine movement requirements
The expected deflection of the structure above must be understood, typically from structural engineer input. This defines the required gap and type of head detail.Ensure performance continuity
Where fire or acoustic ratings are required, the head detail must include appropriate sealing (e.g. compressible fire-stopping materials) that can accommodate movement without losing performance.Select a compatible system
Rather than detailing from first principles, designers typically select a manufacturer’s partition system that includes tested deflection head details. This ensures compatibility with fire and acoustic requirements.
Other considerations
Studs must not be tightly fixed to the head track, as this would prevent the deflection detail from functioning as intended and could transfer structural movement directly into the partition.
The plasterboard lining must stop short of the structure to maintain the movement gap, this is a critical detail that is easy to overlook but essential for long-term performance.
The gap is typically concealed above a ceiling or behind a cornice, but must not be filled with rigid materials such as plaster or sealant, as this would defeat the purpose of the detail.Incorrect installation can lead to cracking of the plasterboard finish over time, and may also compromise the fire or acoustic performance of the partition where this has been specified.
Coordination with the ceiling system is important, as suspended or independent ceilings may conceal or intersect with the deflection zone and need to be designed accordingly.
Interacting elements
The deflection head forms part of a wider partition system and must coordinate with several other elements.
- Structural slab or beam: provides the support above and is the source of potential movement that the detail must accommodate
- Head track: fixed to the structure and designed to allow studs to move within it
- Metal studs: installed slightly short to allow vertical movement without load transfer
- Plasterboard lining: stopped below the structure to maintain the deflection gap
- Fire stopping materials: used within the gap to maintain fire resistance while allowing movement
- Acoustic insulation: may extend into the head zone to maintain acoustic continuity
- Ceiling system: often interfaces with the wall at high level and must be coordinated with the deflection detail