What is it?
Metal studs are lightweight steel sections used to form the internal structure of partition walls. They are typically made from cold-formed galvanised steel and are installed vertically between horizontal tracks fixed to the floor and ceiling.
The studs create a frame onto which linings such as plasterboard are fixed. The void within the frame is often used to accommodate insulation and building services. Metal stud systems are widely used as an alternative to timber stud walls due to their consistency, speed of installation, and dimensional stability.
- 1Slab Soffit
- 2Metal Stud
- 3Door Lintel
- 4Door Jamb
What does it do?

Support
Metal studs provide a lightweight structural framework for internal walls, supporting plasterboard and other linings.

Acoustic and fire separation
When combined with insulation and appropriate linings, metal stud walls can significantly reduce sound transmission between spaces. The system also can contribute to fire-rated wall constructions depending on the type and thickness of plasterboard used.

Service integration
The cavity within the stud wall allows for routing of electrical cables, pipework, and other services.
Where is it used?
- Internal partition walls in residential buildings, commercial buildings and offices.
- Walls between rooms within apartments or houses.
Types
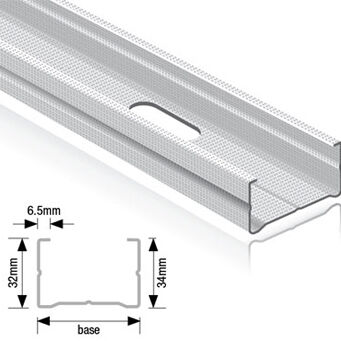
C-studs
Shaped like a 'C' - these studs are used for typical internal partitions where there are no extreme fire or acoustic requirements
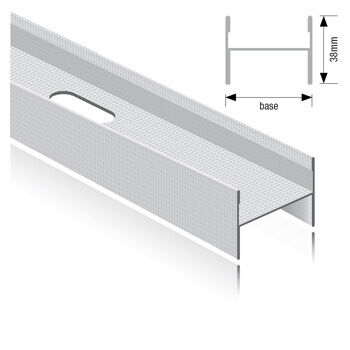
I-studs
Shaped like an 'I' - these studs are stronger and therefore used for greater heights, fire, or acoustic perormance where more boards are required.
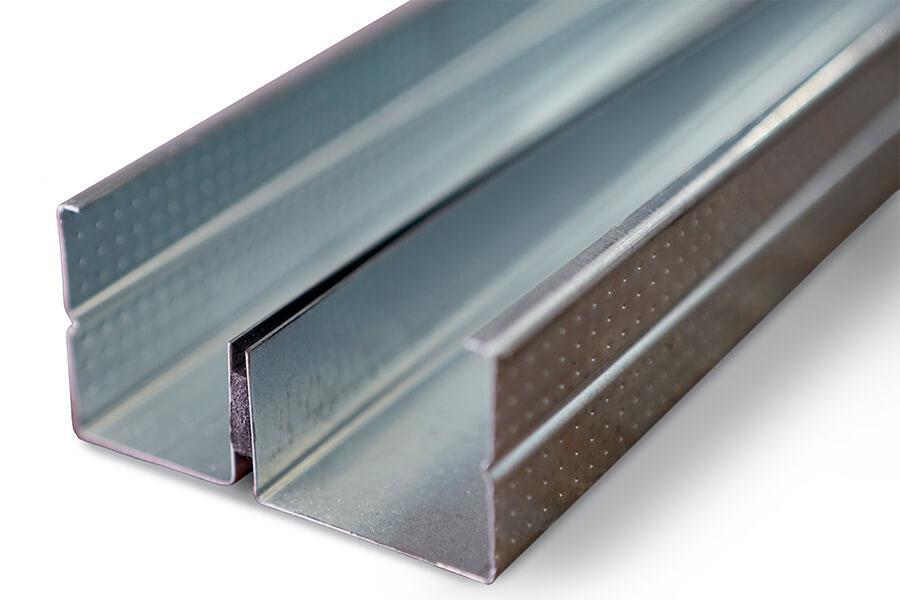
Acoustic studs
Where enhanced acoustic performance is required, two rows of studs are used to prevent sound transmission across the studs. These could be either 'C' or 'I' studs.
Typical sizes
Metal studs are defined by their width and gauge (thickness of steel). Common UK sizes include:
| Stud depth (mm) | Typical use | Steel thickness (gauge) |
|---|---|---|
| 50 mm | Light partitions, tight spaces | 0.5–0.7 mm |
| 70 mm | Standard office/residential partitions | 0.5–0.9 mm |
| 92 mm | Acoustic or fire-rated walls | 0.6–1.2 mm |
| 146 mm | High-performance acoustic/fire walls | 0.7–1.2 mm |
Studs are typically installed at centres of:
- 400 mm
- 600 mm
The height and gauge of the stud will vary depending on wall height and performance requirements.
How to specify
Metal stud walls are typically specified as part of a complete proprietary partition system rather than as individual components.
Define performance requirements
The design team must first establish the required performance of the wall, including:- fire resistance (e.g. 30, 60, 90 minutes)
- acoustic performance (e.g. airborne sound insulation)
- wall height and loading conditions
These requirements are usually informed by Building Regulations, the fire strategy, and acoustic design.
Select a tested system
A suitable wall build-up is then selected from a manufacturer’s tested systems. These systems define:- stud size and spacing
- type and number of plasterboard layers
- insulation requirements
- overall wall thickness
Using a tested system ensures that the wall will achieve the required fire and acoustic performance in practice.
Coordinate with project constraints
The chosen system must then be coordinated with:- available wall thickness and space constraints
- service requirements within the wall zone
- interfaces with floors, ceilings, and adjoining walls
The final specification is typically based on manufacturer literature, which provides installation guidance and tested configurations. Deviating from these systems can affect performance, so consistency with tested details is important.
Other considerations
Openings within metal stud walls, such as doors, require additional framing to provide support.
Care must be taken when fixing heavy items (such as cabinets or radiators), as standard studs may not provide sufficient support without additional reinforcement.
Because metal studs are lightweight, they can transmit vibration more easily than heavier construction unless properly detailed.
Interacting elements
Metal stud walls form part of a wider internal wall system and interact with several other elements.
- Plasterboard: Fixed to the studs to form the wall surface and provide fire and acoustic performance
- Insulation: Installed within the stud cavity to improve acoustic and sometimes thermal performance
- Floor and ceiling structure: Tracks are fixed to these elements to support the stud framework
- Services: Electrical cables, pipes, and ducts run within the stud zone
- Doors and frames: Require additional framing within the stud wall to support openings
- Skirting and finishes: Applied to the completed wall to form the final internal finish
Popular manufacturers

British Gypsum
The UK's leading manufacturer of plasterboard and drylining systems, widely specified across residential and commercial projects.

Knauf
Global manufacturer of drylining, insulation and ceiling systems. Strong presence in UK commercial construction.

Siniat
Specialist in plasterboard and partition systems, often positioned as a value alternative to the larger brands.